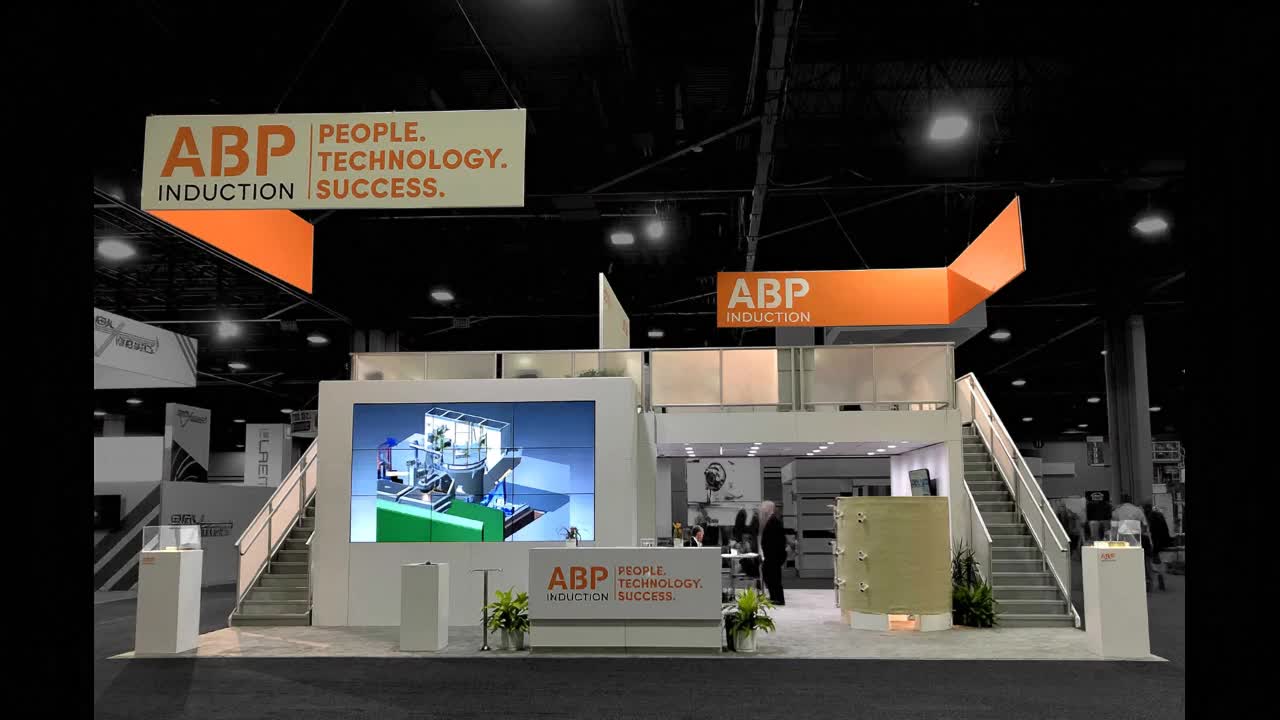
20×30 · 20x30 Exhibit Rentals
Double-Deck Exhibit Rental — CES, Las Vegas
Includes design, graphics, I&D, and on-site support
Built for CES at the Las Vegas Convention Center, which opens every January and rewards exhibitors that can hold attention from a distance without wrecking floor circulation, this 20x30 double-deck exhibit rental uses 600 square feet more like a compact theater district than a standard island exhibit. The ground level is organized around a front-facing presentation edge, a side-entry meeting lane, and an LED-forward architecture package that lets a brand carry motion across the aisle-facing walls while still protecting one quieter zone for scheduled conversations. The second level expands the program without burying the sales story downstairs: it can hold hosted meetings, partner briefings, or hospitality while the first level stays dedicated to live demos, product inspection, and traffic intake. That separation is what many CES programs actually need once engineering, sales, and executive teams are all operating in the same footprint. From a systems standpoint, the design leans into modular aluminum rather than one-off scenic fabrication. modular aluminum frame spans handle the main structural grid, integrated LED surfaces shape the outer presentation walls, and the LED field can be split between long-format storytelling loops and shorter callout bands near the stair and counter zones. Because the architecture is modular, the same deck can be adapted across other major convention programs with revised graphics and content timing rather than a full rebuild. general-contractor line-of-sight rules also stay part of the planning logic here: the deck edge, stair enclosure, and any upper-rail branding need to stay disciplined so the exhibit reads premium without projecting dead visual mass into neighboring aisles. The engineering quote has to be read through actual scope variables. A realistic budget path for this 20x30 program starts with about 196 linear feet of frame, 28 LED tiles, 5 crates, one primary stair and one controlled service return, plus labor assumptions near 46 install hours before dismantle, drayage, rigging, suspended-sign labor, venue electrical, and overnight programming are added. That is the useful comparison point for a buyer deciding whether a larger single-level island or a true double-deck structure will deliver better meeting capacity and media presence per square foot. Instead of hiding the cost logic, TSER can explain where the spend goes: structure, LEDs, deck engineering, crate count, and labor windows. For brands exhibiting at CES and other technology-heavy events where message density and executive hospitality have to coexist, this 20x30 double-deck design gives the site a serious answer. It is not a generic tall exhibit. It is a modular aluminum program with a clear systems story, engineered quote logic, and a 30-second LED-wall hero video that shows how the environment performs as a live installation.
Size
20×30
Category
20x30 Exhibit Rentals
Views
1 angles
Rebrandable
100% Custom
Exhibit designs can be adapted to your brand and show requirements. Final availability, configuration, services, schedule, and pricing are confirmed in your project quote.
Request a Quote for This ExhibitTurnkey Service
What's Included with Every 20×30 Exhibit Rental
Every rental is a complete turnkey package — no hidden fees, no surprise add-ons. Here is exactly what you get from first contact to final dismantle.
Step 1
Free Custom 3D Rendering
Our in-house design team creates photorealistic renderings of your exact branding. Unlimited revisions until you're 100% satisfied — before a single graphic is printed.
Step 2
In-House Graphic Production
We print all graphics ourselves on high-resolution SEG fabric and direct-print panels. No outsourcing — faster turnaround, tighter quality control, consistent color accuracy.
Step 3
20×30 Bematrix / Aluvision Structure
Premium frameless aluminum extrusion system. No visible metal — graphics wrap seamlessly around the frame for a clean, custom-built appearance at every angle.
Step 4
TV Monitors & LED Video Walls
Integrated flat-screen monitors and LED video tile panels for dynamic product presentations, brand videos, and live demos. Content-ready on day one.
Step 5
Professional I&D Labor
Experienced installation and dismantle crews handle every bolt and panel. On-site supervision throughout the show ensures your exhibit stays perfect from setup to teardown.
Step 6
Furniture, Lighting & Storage
Premium lounge seating, reception counters, LED accent lighting, carpet or raised flooring, and complimentary exhibit storage between shows — all included.
Typical Timeline
Design & Revisions
3D renderings, unlimited revisions, final approval
Graphic Production
In-house printing, quality inspection, crating
Logistics & Delivery
Freight to venue, advance warehouse coordination
I&D & Supervision
Installation, on-site support, dismantle & storage
Common Questions