20×30 · 20x30 Exhibit Rentals
Double-Deck Exhibit Rental
Includes design, graphics, I&D, and on-site support
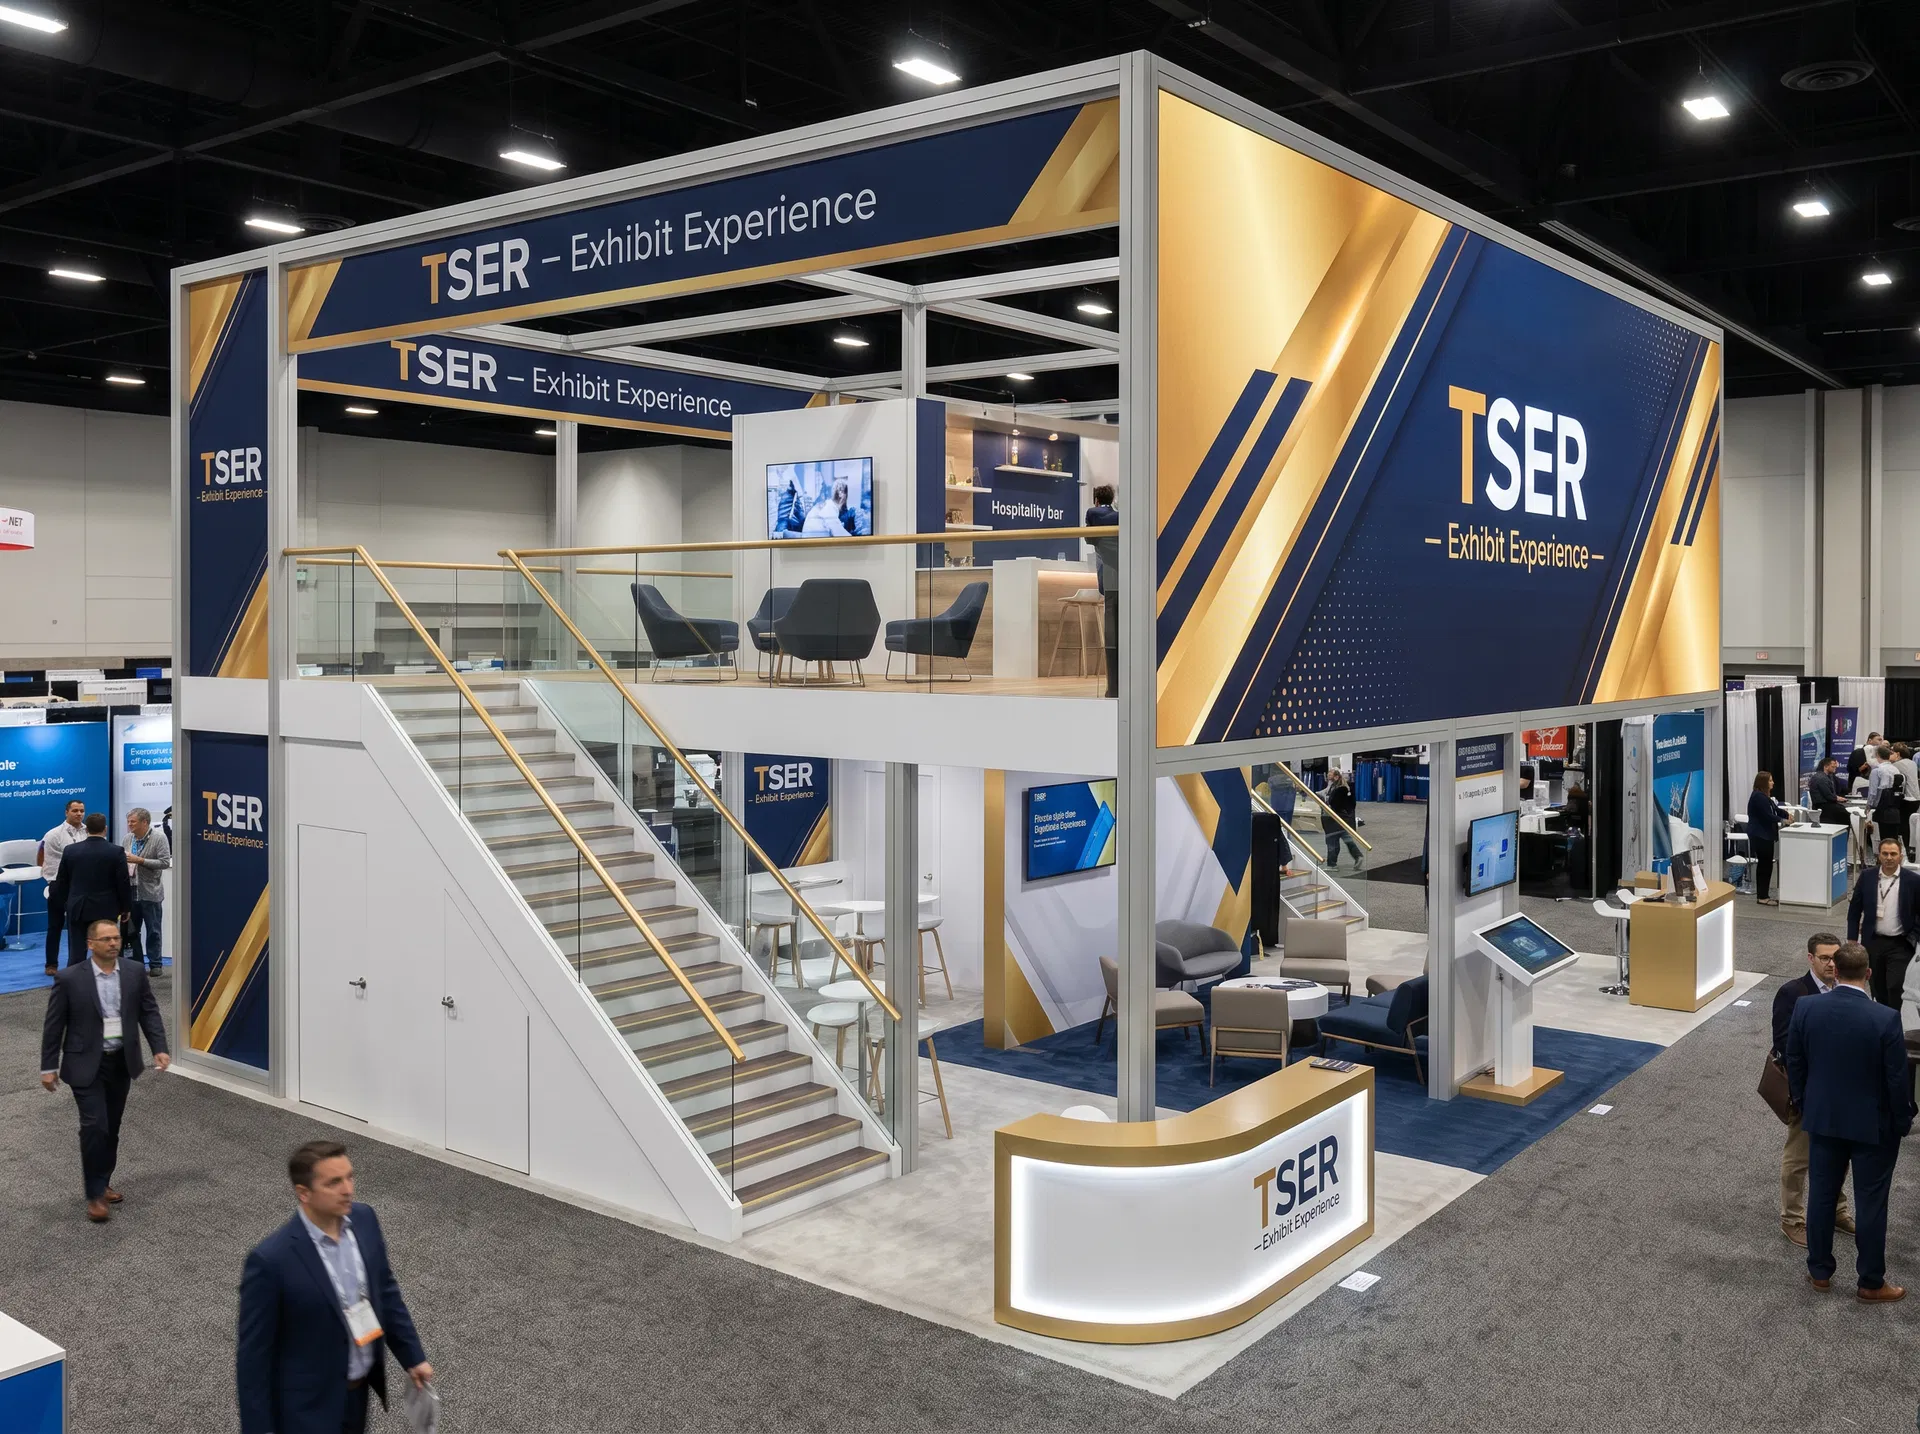
Theater Deck II is a 20x30 double-deck trade show exhibit rental built for exhibitors that need a more aggressive presentation edge on the first level and a larger meeting zone above it. In a 600 square foot footprint, the challenge is not simply adding a deck. The challenge is separating public attention from private conversation without turning the exhibit into a traffic problem. This design solves that by keeping the presentation wall prominent on one side, setting the stair and lounge sequence to the opposite side, and preserving open approach lanes around the main floor. The lower deck can support demos, guided product walkthroughs, and short theater moments, while the upper level gives sales leadership a cleaner place to meet without abandoning the show floor entirely. From a systems perspective, the design is designed to be executed as a modular aluminum exhibit rather than a one-off scenic build. modular aluminum spans and modular aluminum cladding can handle the structural rhythm, while the larger media wall and branded fascia bands do the storytelling work buyers actually notice from the aisle. The second level remains visually light enough to stay disciplined within line-of-sight expectations, and the architecture is organized so the LED surfaces sit where they can generate traffic instead of becoming decorative background. That is the core distinction between a useful double-deck exhibit rental and a design that looks large online but performs poorly on the floor. The budget conversation should begin with structural footage, LED wall area, deck-support engineering, crates, and labor hours, then move into the show-specific additions that vary by venue. For many exhibitors, that engineering-first breakdown is what clarifies whether a 20x30 double-deck exhibit rental will outperform a larger single-level island once meetings, media, and hospitality all have to run at the same time. For brands that want a two-story trade show exhibit rental with a stronger theater stance, a real upper deck, and cleaner perimeter circulation, Theater Deck II gives TSER a more presentation-led option inside the 20x30 double-deck lineup.
Size
20×30
Category
20x30 Exhibit Rentals
Views
1 angles
Rebrandable
100% Custom
Exhibit designs can be adapted to your brand and show requirements. Final availability, configuration, services, schedule, and pricing are confirmed in your project quote.
Request a Quote for This ExhibitTurnkey Service
What's Included with Every 20×30 Exhibit Rental
Every rental is a complete turnkey package — no hidden fees, no surprise add-ons. Here is exactly what you get from first contact to final dismantle.
Step 1
Free Custom 3D Rendering
Our in-house design team creates photorealistic renderings of your exact branding. Unlimited revisions until you're 100% satisfied — before a single graphic is printed.
Step 2
In-House Graphic Production
We print all graphics ourselves on high-resolution SEG fabric and direct-print panels. No outsourcing — faster turnaround, tighter quality control, consistent color accuracy.
Step 3
20×30 Bematrix / Aluvision Structure
Premium frameless aluminum extrusion system. No visible metal — graphics wrap seamlessly around the frame for a clean, custom-built appearance at every angle.
Step 4
TV Monitors & LED Video Walls
Integrated flat-screen monitors and LED video tile panels for dynamic product presentations, brand videos, and live demos. Content-ready on day one.
Step 5
Professional I&D Labor
Experienced installation and dismantle crews handle every bolt and panel. On-site supervision throughout the show ensures your exhibit stays perfect from setup to teardown.
Step 6
Furniture, Lighting & Storage
Premium lounge seating, reception counters, LED accent lighting, carpet or raised flooring, and complimentary exhibit storage between shows — all included.
Typical Timeline
Design & Revisions
3D renderings, unlimited revisions, final approval
Graphic Production
In-house printing, quality inspection, crating
Logistics & Delivery
Freight to venue, advance warehouse coordination
I&D & Supervision
Installation, on-site support, dismantle & storage
Common Questions